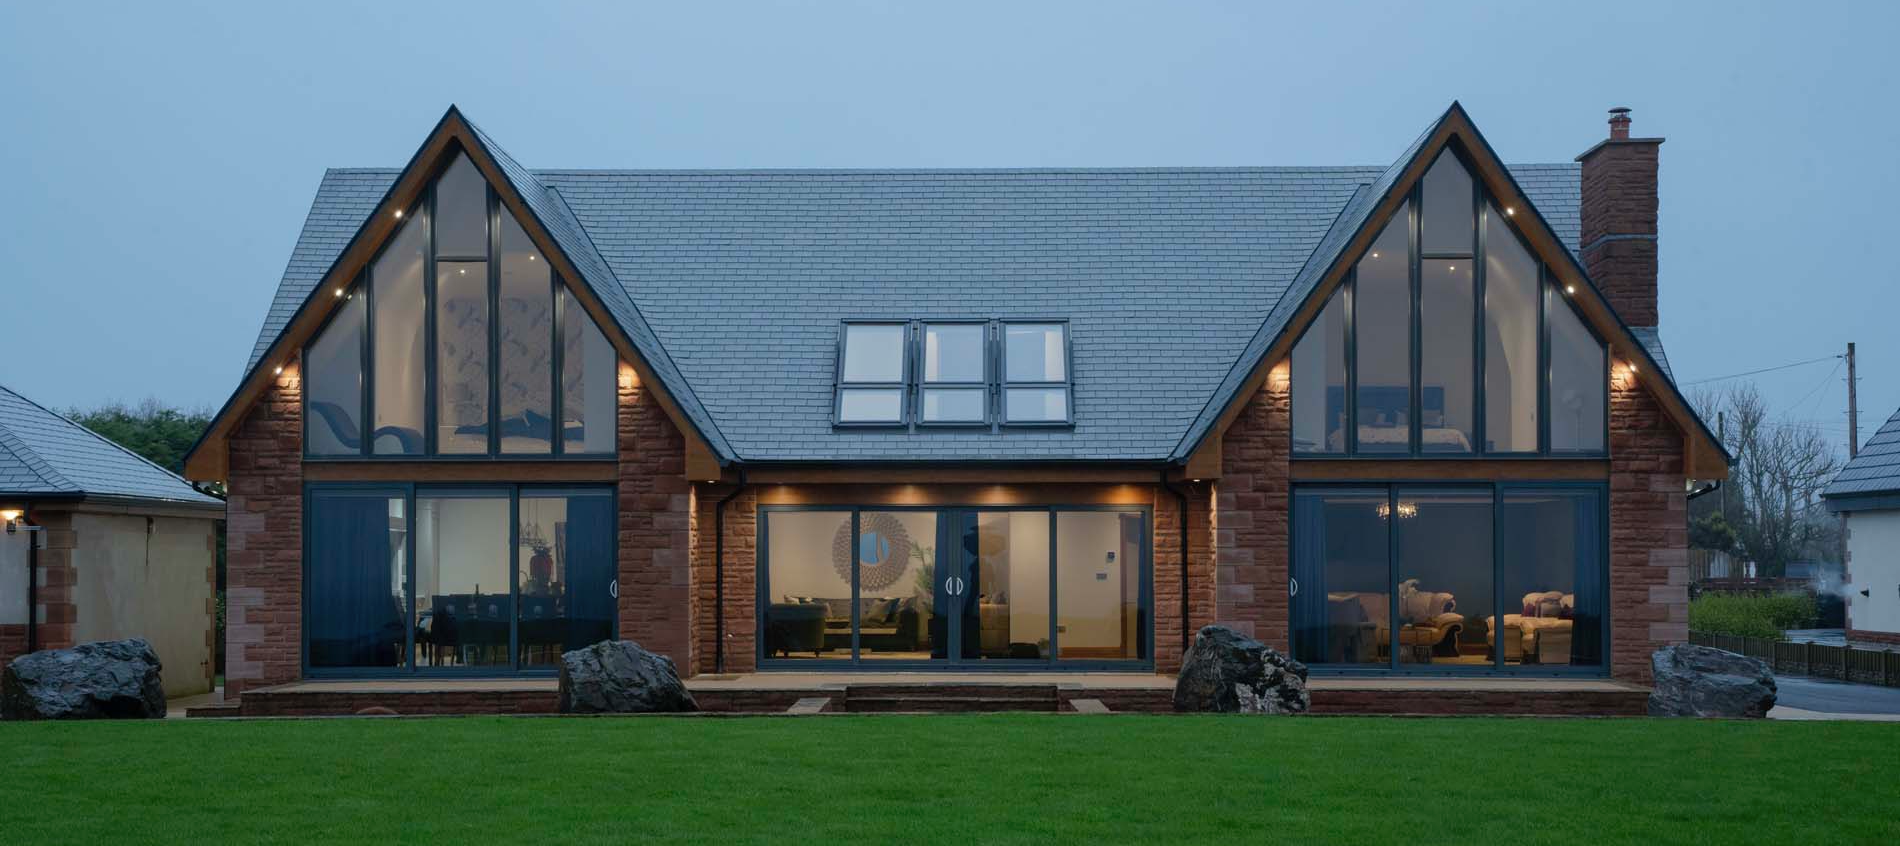
Ground Floor
Entrance Area
Upon opening the door, you enter a spacious area measuring approximately 6.1 metres X 2.4 metres,
which leads directly into ‘room with a view’. A beautiful marble top table with a glittered mirror
enhances the entrance area, creating an elegant first impression. From here, a striking staircase
leads to 5 bedrooms located on first floor.
Cloakroom (3 X 0.9 metres)
Located under the stairs with double doors.
Contents
- Wall hooks for hanging coats
- Umbrellas X 4
- Electric Iron and ironing board
- Disposable slippers and shoe covers
- Bin for shoe covers
Please use the cloakroom for hanging coats and leaving shoes on the shoe rack.
The host would kindly appreciate it if you could use the disposable hotel-grade slippers or shoe
covers provided on the shoe rack hanging behind the cloakroom door before proceeding to the carpeted first floor.
Lounge
Room Size: approx. 7.0 m × 4.6 m
- Floor-to-ceiling glass
- Tiled floor with under floor heating
- Sonos ceiling music speakers
- Luxury comfort leather sofas with Dad’s motorised reclining chair
- Smart TV
- Panoramic water views
Room with View (11.0 m × 7.3 m)
Main family Lounge with Open-Plan Kitchen
- Floor to ceiling glass patio doors offering stunning views
- Underfloor heating
- SONOS music
- Furnished sitting area with luxury high quality upholstered sofas
- Marble-top dining table
- Vinyl record player with powered speakers
- Central island
- Quooker provides 24 hours hot water for tea & coffee
- Nespresso coffee machine
Home Theatre (4.9 X 2.1 metres)
A perfect room to entertain with projector, surround sound speakers and a powerful amplifier.
Watch sports or your favourite programme on netflix.
Kitchen (4.88 X 4.27 metres)
Amenities
- Crockery, cutlery
- Dishwasher 2
- Large fridge freezer with Ice dispenser
- Combo of Microwave and air fryer
- Toaster
- Kettle
- Owen and hob
- Serving dishes
- Pans, bowels, plates
- Mixer Blender
- Knives
- Cleaning cloth and liquid
- Foil and cling film
- Exhaust above the hob
WC / Bath Tub (4.3 X 2.4 metres)
A beautifully designed bath tub with copper finish exterior forms the focal point of this room.
Contrasting wall paper and striking wash basin wit a gray wooden surround give it a rich look.
First Floor
The villa offers five spacious bedrooms, comfortably accommodating up to 10 guests.
Bedroom Descriptions
Emperor’s Bedroom
A luxurious master bedroom with floor-to-ceiling glass providing stunning waterfront views.
Bedroom Size: approx. 6.7 m × 4.0 m
Dressing Area: approx. 3.7 m × 1.2 m
En-Suite Bathroom: Size: approx. 2.9 m × 2.9 m
Amenities
- King size French design bed with side table and lamps
- Walk-in shower
- Full-size bath
- Double wash basins
- Heated towel rail
- High-quality fixtures
- Smart TV
- Bed side USB phone charging ports
- Central heating
- Emergency torch
- Hair dryer
- Towels, shampoo, conditioner, body gel
King’s Bedroom
King’s Bedroom: Approximately 5.36 metres × 4.15 metres.
A corridor measuring approximately 4.72 metres × 1.07 metres, with a spacious wardrobe on the
right and an en suite bathroom on the left, leads into the bedroom.
En Suite Bathroom: Approximately 3.05 metres × 1.83 metres.
Amenities
- King size double bed with side table and lamps
- Shower
- Wash basins
- Heated towel rail
- Smart TV
- Bed side USB charging ports
- Central heating
- Hair dryer
Queen’s Bedroom (6.64 X 4.2 metres)
Comfortable double bedroom ideal for families or couples.
A luxurious bedroom with floor-to-ceiling glass providing stunning waterfront views.
Amenities
- Modern double illuminated bed with side table and lamps
- Spacious Wardrobe
- Chester drawers
- Smart TV
- Bed side USB charging ports
- Central heating
- Hair dryer
Prince’s Bedroom (4.9 X 3.2 metres)
Well-appointed double bedroom with calming décor.
Amenities
- Double bed with side table and lamps
- Smart TV
- Bed side usb charging ports
- Central heating
- Hair dryer
Princess’s Bedroom (6.7 X 2.7 metres)
Flexible guest bedroom suitable for adults or children.
- Double bed with side table and lamp
- Beautifully designed Velux windows open up to fill the space with fresh air and light with stunning panoramic views of firth
- Free standing ward robe
Toilet / Shower and Bathroom (4.9 X 2.1 metres)
- Walk in shower
- Double wash basin
- Bath tub
- Hot towel rail
Common Amenities (All Bedrooms)
- Smart TV
- Towels
- Shampoo, conditioner & body gel
- Hair dryer
- Bedside USB charging points
- Central heating
- SONOS music system